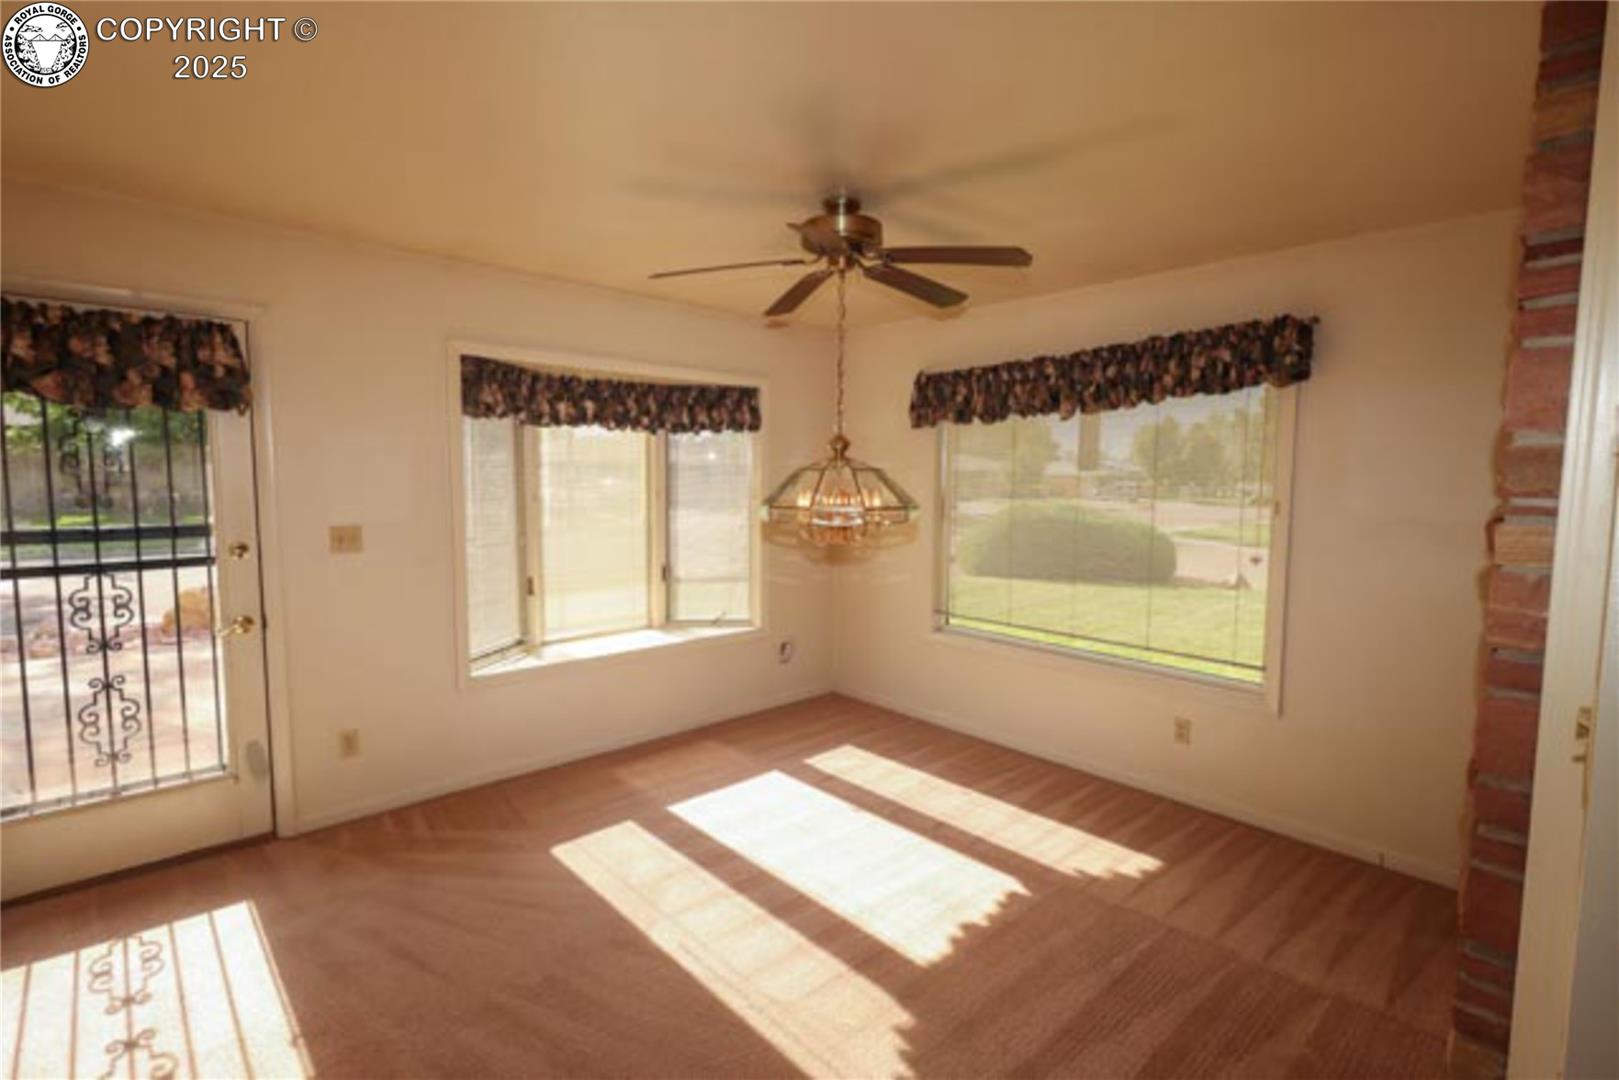
Property photo 1
Property photo 2
Property photo 3
Property photo 4
Property photo 5
3 Beds
2 Baths
1,650 sqft

$345,500

105 Rose Lane, Canon City CO, 81212

Price per sqft$209.39
Built in1964
Property size1,650 sqft
Property typeResidential

Overview

Active

Listed Nov 20, 2025

Updated 10 days ago

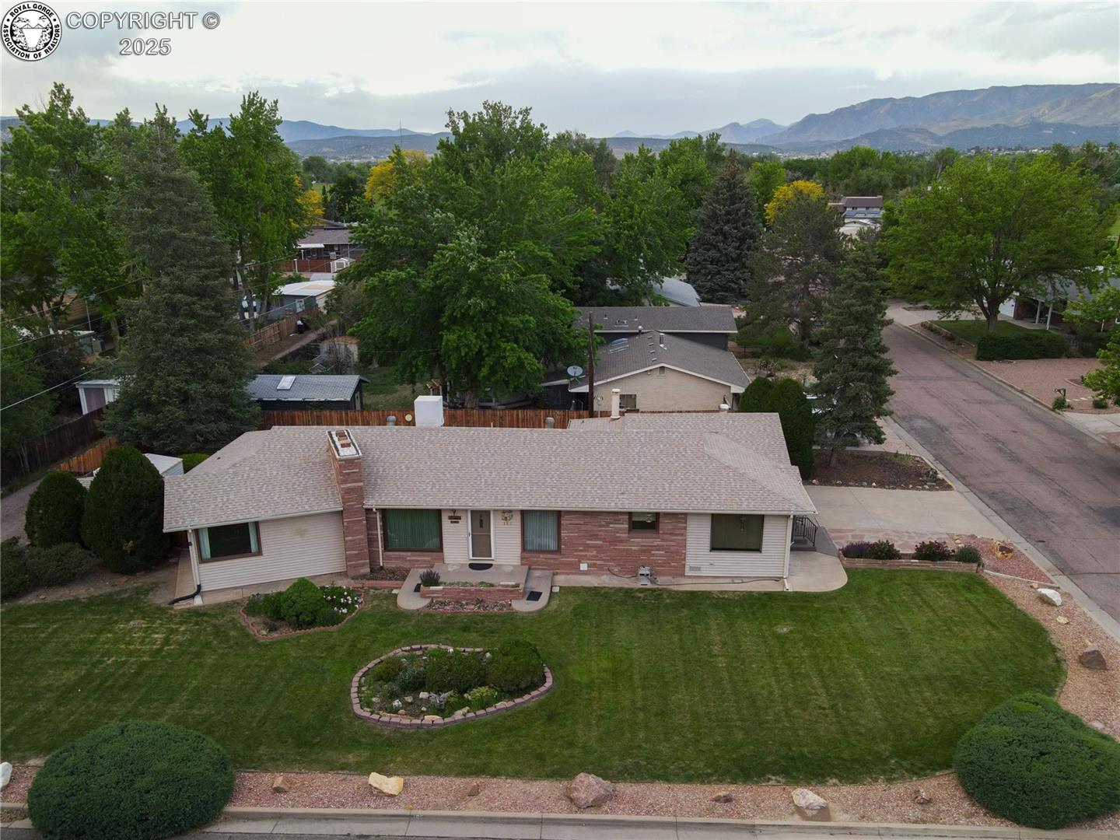
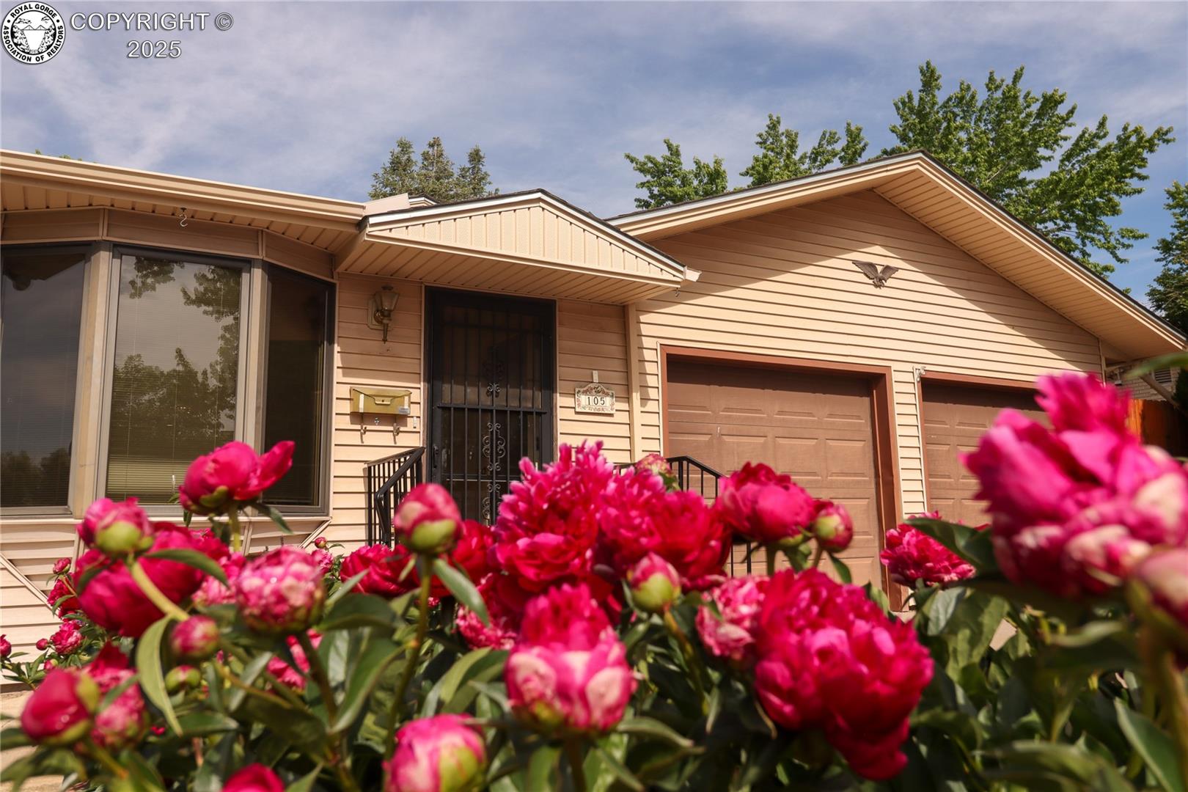
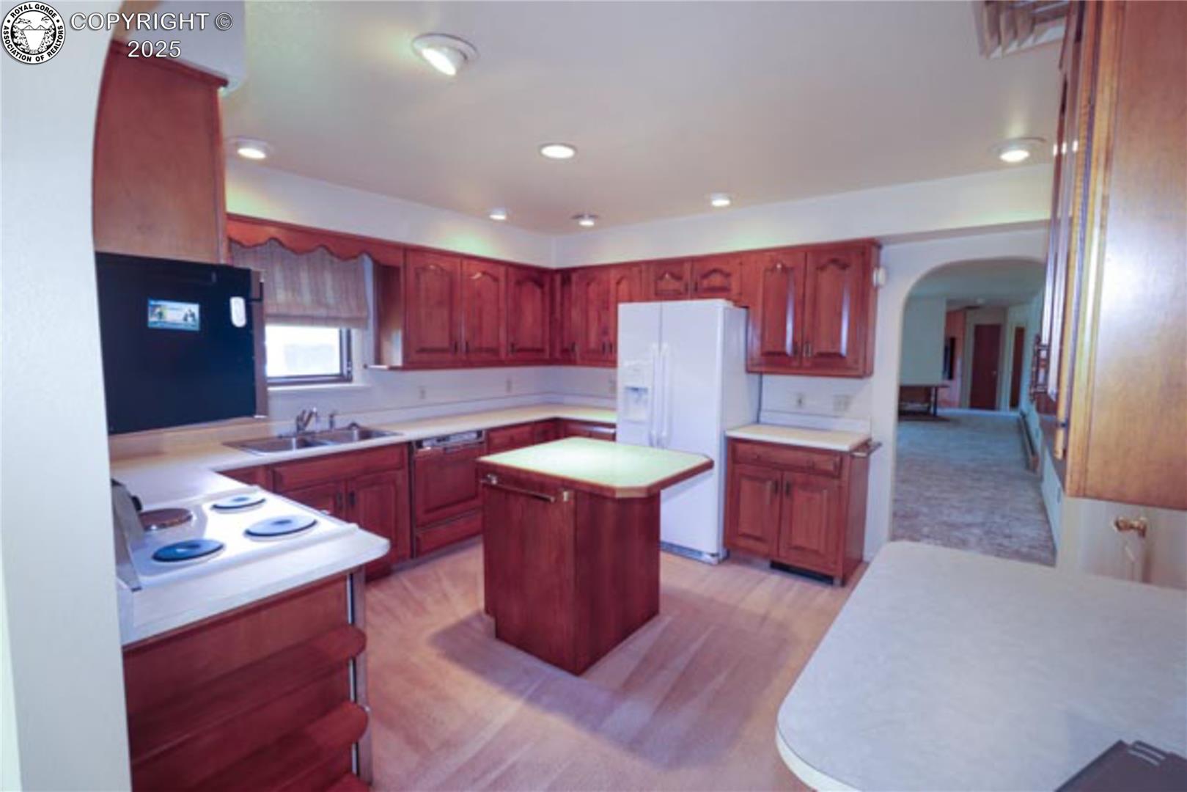
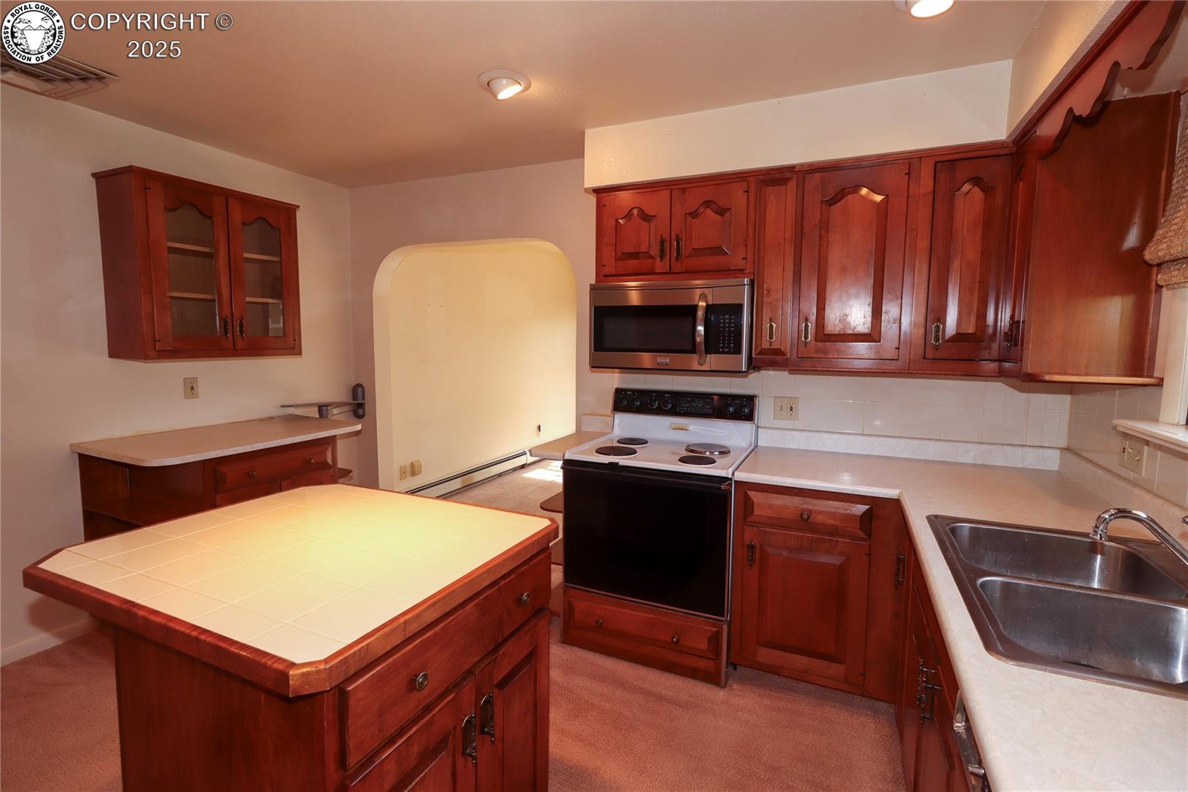
Walk to downtown, then come home to quiet. This custom 3-bedroom, 2-bath home sits on a landscaped corner lot in a peaceful, tucked-away setting just a short walk from downtown. Mature landscaping, shade trees and seasonal blooms create standout curb appeal, and the spacious fenced backyard has room to garden, entertain or let pets run. ** INSIDE: About 1,650 square feet of open floor plan centers on a custom cherry kitchen with center island, abundant storage and a sunny breakfast nook with a bay window. The adjoining living and dining area is flexible enough to arrange your way. The sunken media room is anchored by a custom flagstone fireplace with stone hearth and wooden mantel and a built-in TV wall, a warm spot for cozy evenings. ** BEDROOMS: The primary bedroom has an attached 3/4 bath and sliding glass doors to the backyard. The second bedroom is generously sized, and the third has built-in cabinetry, ideal as an office, hobby room or guest room. ** COMFORT: Built for Colorado's dry climate. A ducted roof-mounted evaporative cooler delivers fresh, cooled air throughout on a fraction of the electricity central A/C uses, and a newly installed hot-water boiler keeps winters comfortable. A tankless water heater, updated electrical service and a gas-powered backup generator add everyday efficiency and peace of mind. ** GARAGE: The large heated two-car garage offers a full wall of cabinets, a workbench, a separate secure storage room and its own gas unit heater, ready for winter projects, a workshop or year-round storage. ** Character, comfort, location and value at $345,500. Schedule your showing today.

$2,299/mo

Est. mortgage payment based on a $345,500 home price.

All estimates are provided by Luxury Presence for informational purposes only. Actual amounts may vary.

Additional information

MLS® ID
1743869

Interior Features

Bedrooms
3
Bathrooms
2
Fireplace
Yes
Cooling
Yes
Heating
Yes
Basement
No

Exterior Features

Lot Size
0.23 Acres

Other Property Details

Taxes
$1,769
Tax Frequency
Annually
MLS provider logo

Listed by David M. Madone with River Street Real Estate, Ltd
Listing Contact: (719) 269-1500 

The IDX display contains information sourced from the Royal Gorge Association of REALTORS® as of 10/6/2026. This data is intended solely for personal, non-commercial use and is not to be utilized for any other purposes except to identify potential properties for purchase. Although the MLS data displayed is typically considered reliable, it is not guaranteed to be accurate by the MLS. Buyers are responsible for verifying the accuracy of all information and are advised to conduct their own investigations or seek professional assistance. Other sources besides the Listing Agent may have contributed to the MLS data presented. Unless expressly specified in writing, the Broker/Agent has not confirmed any information obtained from external sources. The Broker/Agent may or may not have acted as the Listing and/or Selling Agent and cannot guarantee the accuracy of property locations displayed on any map. Any compensation offers are solely made to participants of the MLS where the listing is registered.

©2026 Royal Gorge Association of REALTORS® all rights reserved.

Data last updated on 10/6/2026 at 5:05 AM UTC

Powered by Luxury Presence