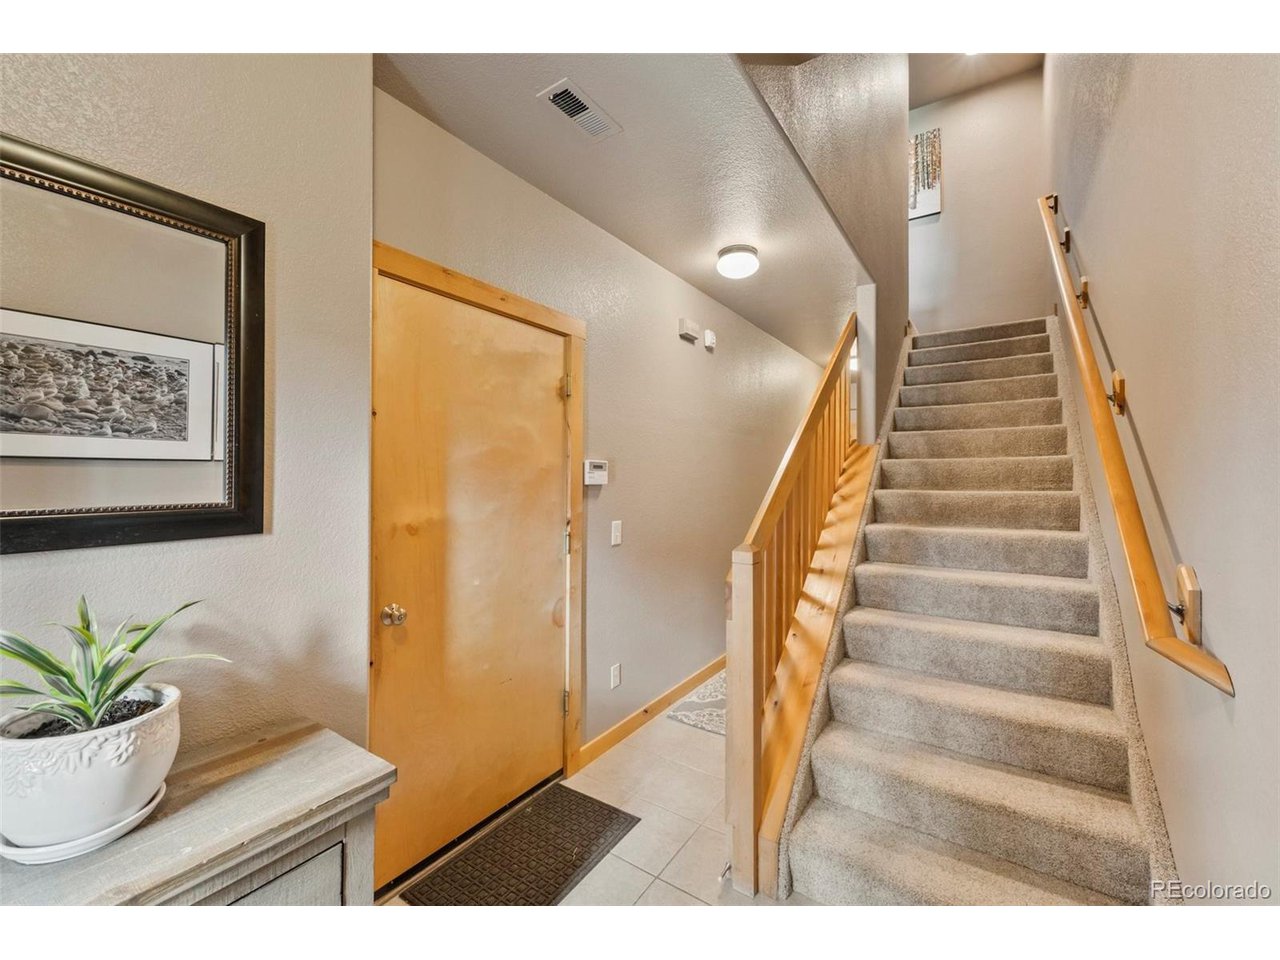
Property photo 1
Property photo 2
Property photo 3
Property photo 4
Property photo 5
3 Beds
4 Baths
2,385 sqft

$540,000

133 Elk Grove Ln, Woodland Park CO, 80863

Price per sqft$226.42
Built in2004
Property size2,385 sqft
Property typeTownhomes
Courtesy of Antioch Realty, Austin Pollock Listing Contact: [email protected],719-208-5515

Overview

Sold

Listed Jun 10, 2024

Updated Jun 1

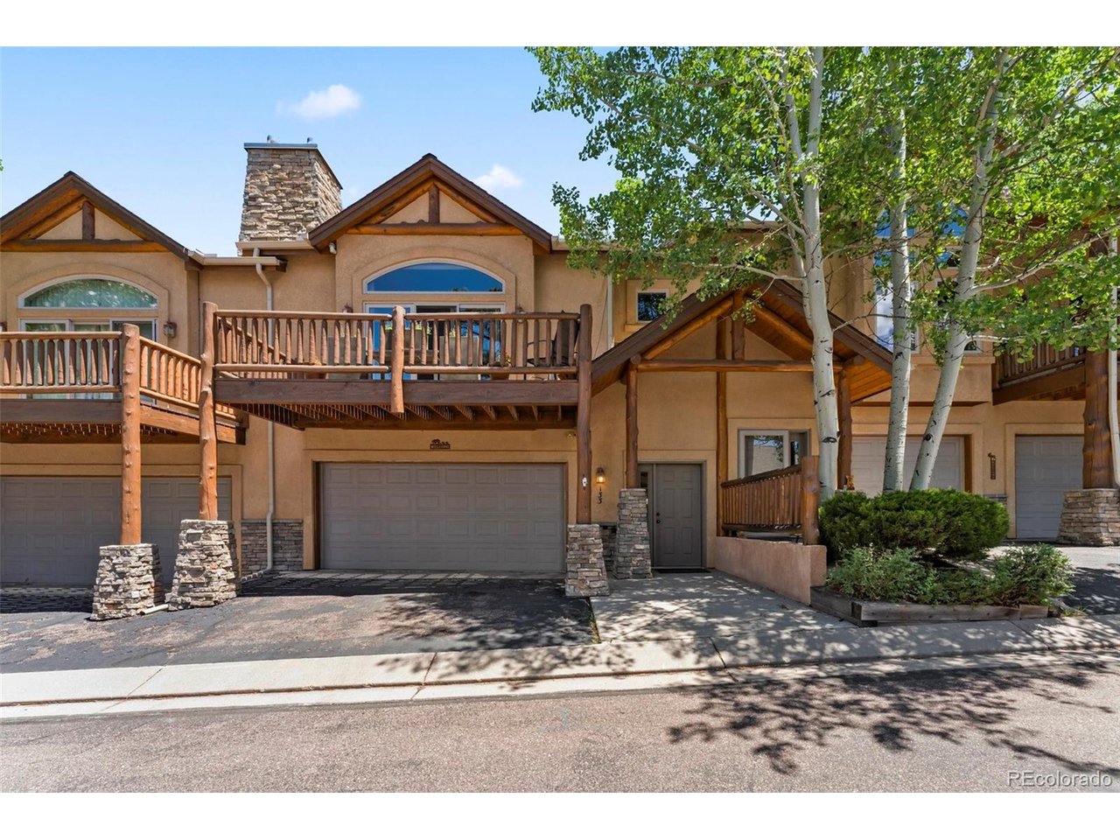
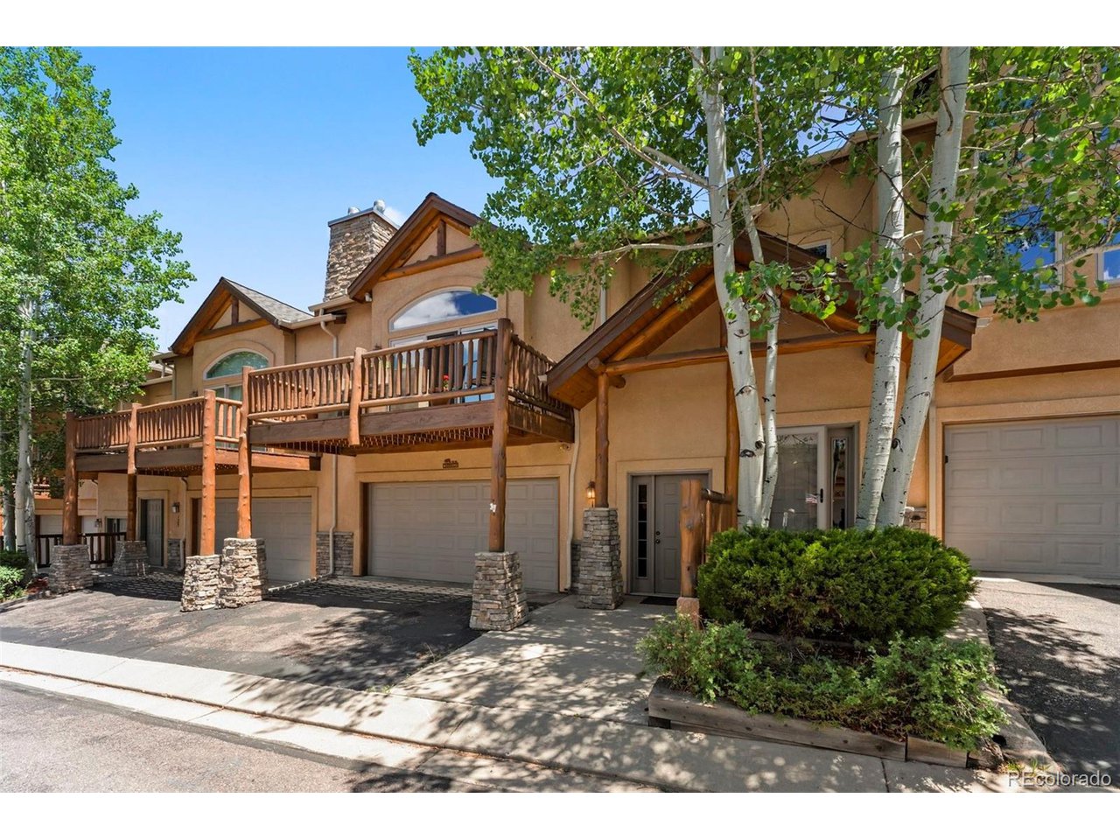
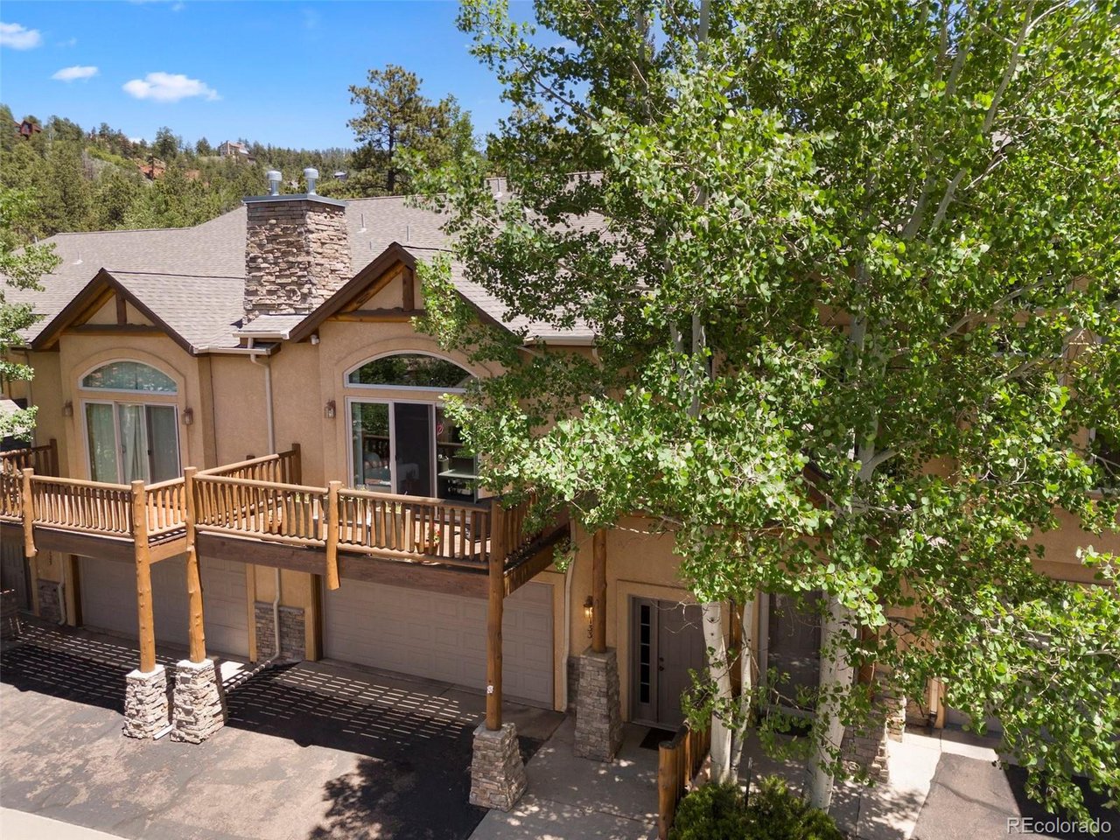
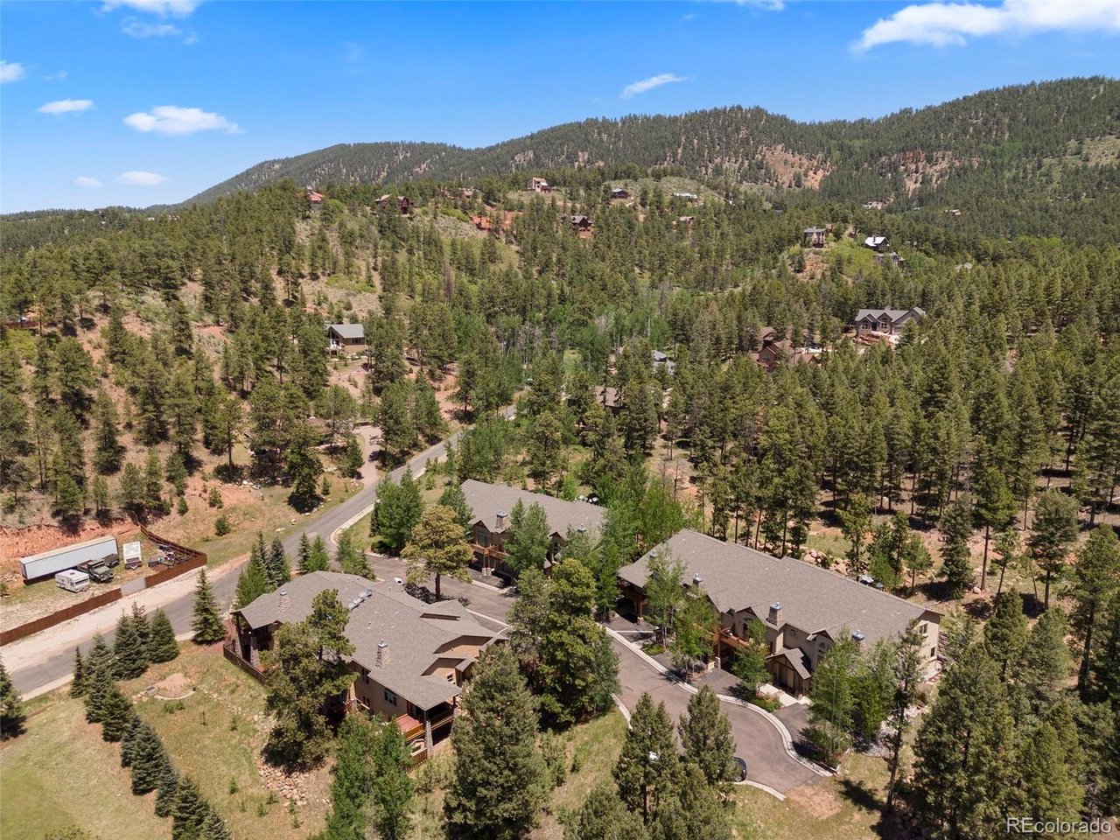
Step into luxury living with this exquisite townhome showcasing unparalleled quality upgrades! Turn key & move-in ready, maintained with the utmost care! The main level features an open-concept kitchen, living and dining area. Featuring a gas fireplace framed by a floor-to-ceiling stone chimney and vaulted ceilings complemented by abundant natural light through large windows and a walkout patio with mountain views. The gourmet kitchen is a home chef's dream, equipped with classy matte-finished stainless steel appliances, over & under cabinet lighting, a generous breakfast bar, and plenty of cabinet space, including a pantry. Seamlessly connecting the great room and kitchen is a separate dining area, bringing an effortless flow for entertaining. Furthermore, on the main level the large master suite, walks out to a privately fenced back sanctuary, with beautiful views and landscaping. Additionally, the primary bedroom offers a spacious walk-in closet, and a 5-piece bath including a tub/shower and separate stand-up shower. Conveniently located laundry space, and guest half bath also on the main level. On the upper level discover a cozy sitting loft overlooking the great room, two additional bedrooms, and a full bath, providing ideal space for family and guests. The lower level offers a welcoming family room and another half bath, perfect for relaxation and entertainment. Also on the lower level has an oversized (27x19) insulated garage. Outside, experience the unbeatable views from the front yard deck or unwind in the privacy of the fenced backyard. This remarkable residence screams premium features including recently refinished acid washed oak floors, custom tile, wood doors, and trim. A truly luxurious living experience.

Additional information

MLS® ID
8516244

Interior Features

Bedrooms
3
Bathrooms
4
Fireplace
Yes
Cooling
Yes
Heating
Yes
Basement
No

Other Property Details

Taxes
$2,096
Tax Frequency
Annually
Association Fee Frequency
Monthly
Garage
Yes

Also listed on formerly known as Pikes Peak Multiple Listing Service

MLS provider logo

Listings courtesy of Information and Real Estate Services, LLC (IRES) as distributed by MLS GRID

All information deemed reliable but not guaranteed and should be independently verified. All properties are subject to prior sale, change or withdrawal. Neither listing broker(s) nor Tom Ewert shall be responsible for any typographical errors, misinformation, misprints and shall be held totally harmless. Properties displayed may be listed or sold by various participants in the MLS. 

Based on information submitted to the MLS GRID as of 5:22 PM UTC on 6/1/2026. All data is obtained from various sources and may not have been verified by broker or MLS GRID. Supplied Open House Information is subject to change without notice. All information should be independently reviewed and verified for accuracy. Properties may or may not be listed by the office/agent presenting the information.

©2026 Information and Real Estate Services, LLC (IRES). All rights reserved.

DMCA Notice 

Powered by Luxury Presence