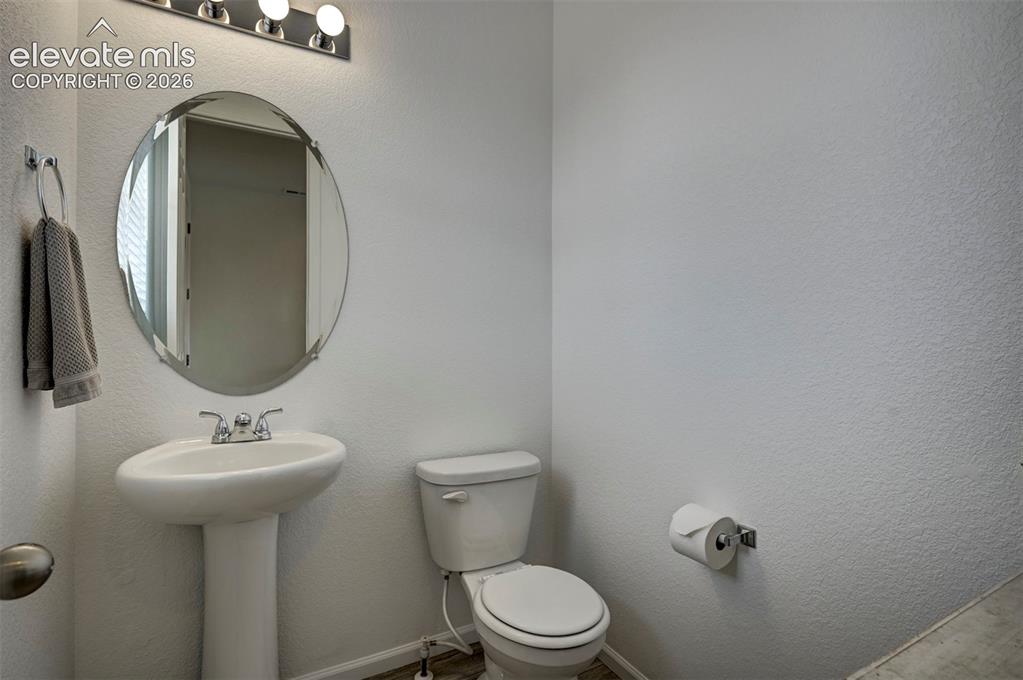
Property photo 1
Property photo 2
Property photo 3
Property photo 4
Property photo 5
3 Beds
3 Baths
1,909 sqft

$465,000

10032 Jaggar Way, Peyton CO, 80831

Price per sqft$243.58
Built in2019
Property size1,909 sqft
Property typeResidential
Listed by Michelle Pace SRES , RE/MAX Real Estate Group LLC Listing Contact: 719-534-7900

Overview

Active

Listed Apr 1, 2026

Updated Jul 16

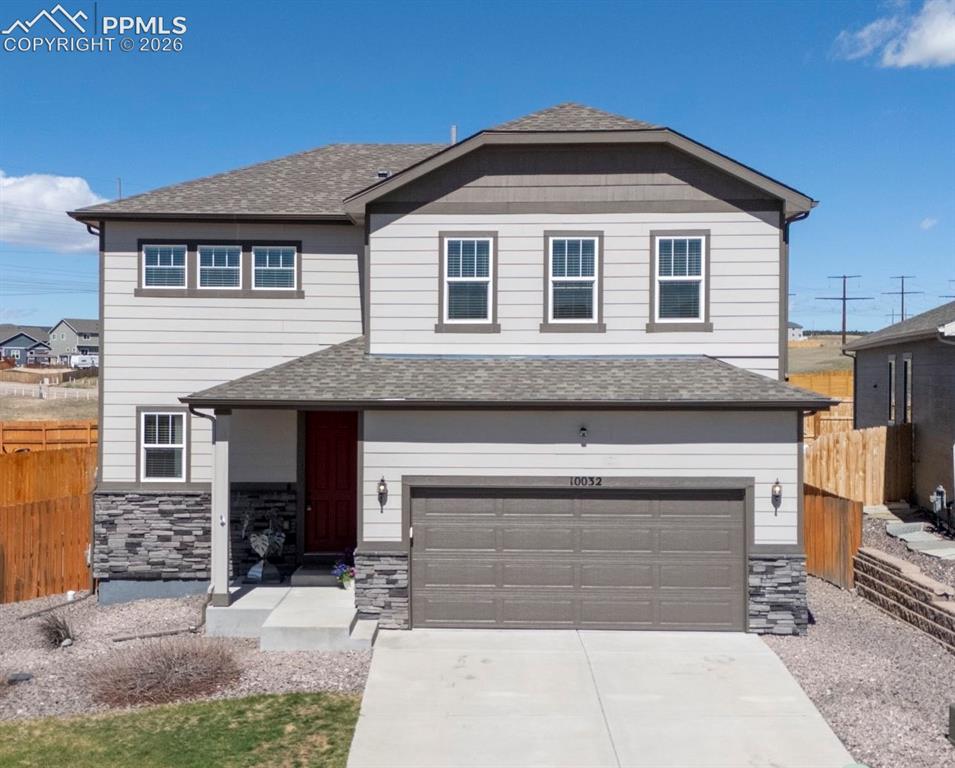
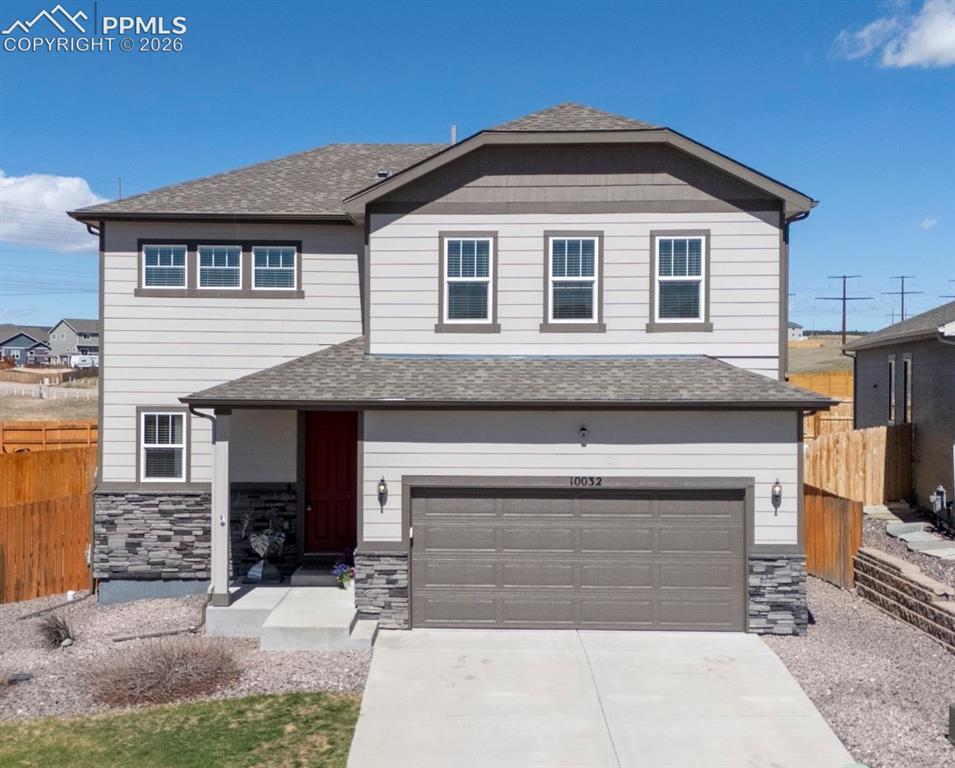
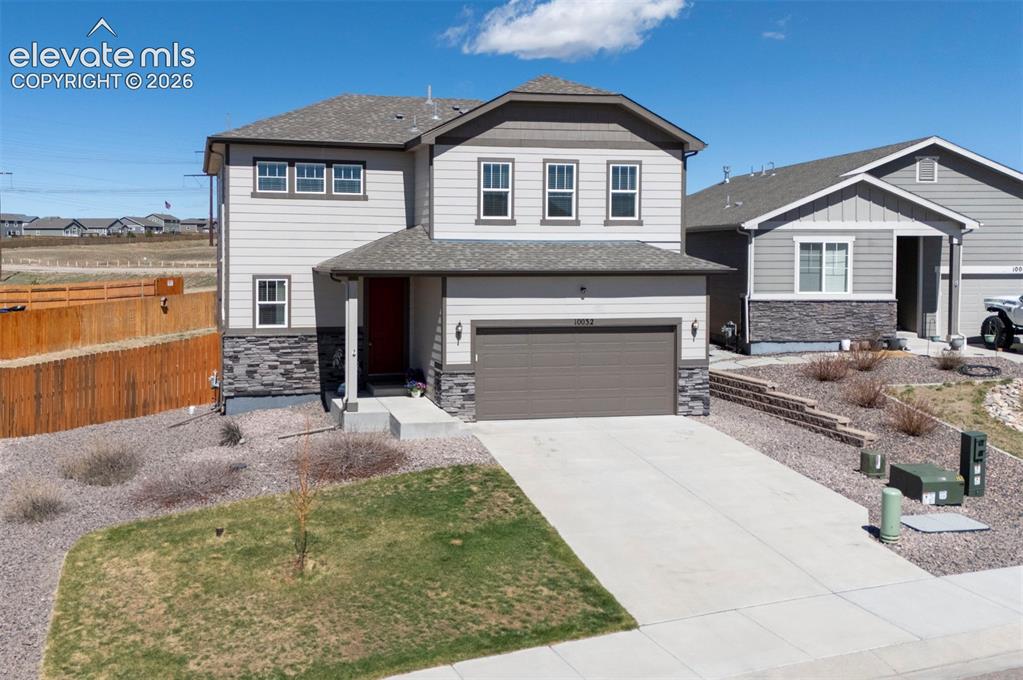
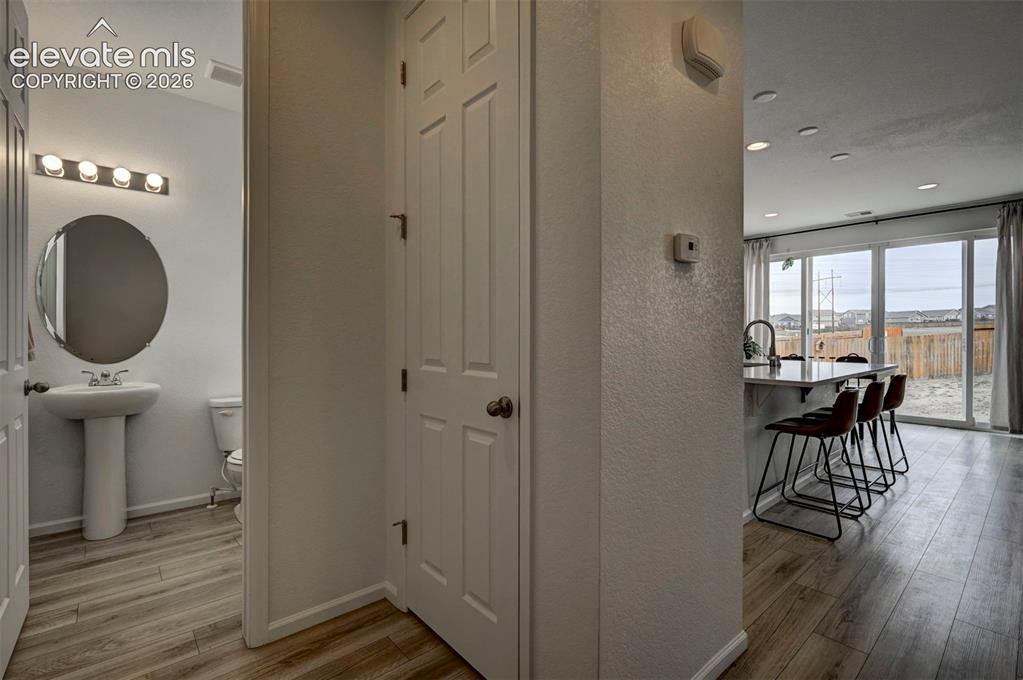
In Falcon’s Paint Brush Hills, this thoughtfully maintained home offers a balance of comfort and everyday functionality, with a cohesive, well-cared-for design. New interior paint and evident pride of ownership create a clean, updated backdrop that is both current and inviting. The main level is arranged with ease in mind, as living, dining, and kitchen spaces connect in an easy, open layout suited to both daily routines and relaxed entertaining. Upstairs, three bedrooms are complemented by a generous loft, an adaptable space that shifts effortlessly between work, leisure, and retreat. Laundry, thoughtfully placed on the upper level, adds an extra layer of everyday convenience. The home is also pre-wired for a sound system and security, offering added functionality and peace of mind. The home’s setting is equally compelling. Positioned on a premium lot with no neighbors directly behind or to the west, it captures unobstructed views of Pikes Peak and a sense of openness that extends well beyond the property itself. The backyard remains expansive and versatile, offering the opportunity to shape outdoor living to fit your needs and lifestyle. Paint Brush Hills, set within Falcon’s growing corridor, continues to appeal for its balance of space and accessibility. Located in District 49, with close proximity to schools, Highway 24, and shopping, everyday conveniences remain easily accessible, while the surrounding landscape offers a quieter, more unhurried pace of living.

$3,094/mo

Est. mortgage payment based on a $465,000 home price.

All estimates are provided by Luxury Presence for informational purposes only. Actual amounts may vary.

Additional information

MLS® ID
5393859

Interior Features

Bedrooms
3
Bathrooms
3
Cooling
Yes
Heating
Yes
Basement
No

Exterior Features

Lot Size
0.18 Acres

Other Property Details

Taxes
$3,798
Tax Frequency
Annually
Garage
Yes
MLS provider logo

Listed by Michelle Pace SRES , RE/MAX Real Estate Group LLC Listing Contact: 719-534-7900

The real estate listing information and related content displayed on this site is provided exclusively for consumers’ personal, non-commercial use and may not be used for any purpose other than to identify prospective properties consumers may be interested in purchasing. This information and related content is deemed reliable but is not guaranteed accurate by the Pikes Peak REALTOR® Services Corp d/b/a elevateMLS.

Data Last Updated: 7/16/2026

©2026 Pikes Peak REALTOR® Services Corp, All rights reserved.       

 

Powered by Luxury Presence
